

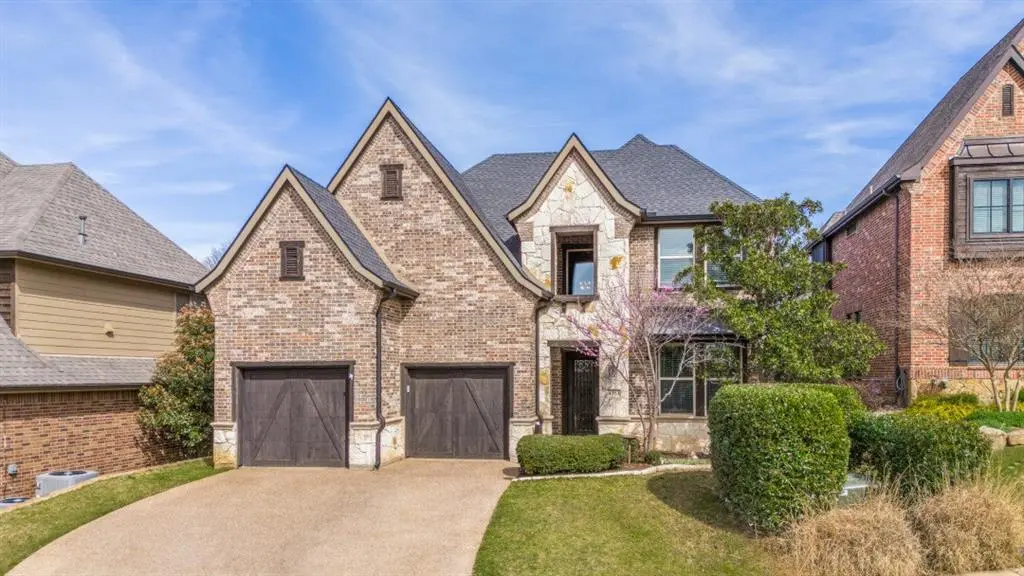
$880,000
For more information regarding the value of a property, please contact us for a free consultation.
4353 Crestwood Court Grapevine, TX 76051
4 Beds
3 Baths
3,282 SqFt
Key Details
Property Type Single Family Home
Sub Type Single Family Residence
Listing Status Sold
Purchase Type For Sale
Square Footage 3,282 sqft
Subdivision Crestwood Hollow
MLS Listing ID 21212090
Sold Date 05/12/26
Style Traditional
Bedrooms 4
Full Baths 3
HOA Fees $50/ann
HOA Y/N Mandatory
Year Built 2008
Annual Tax Amount $9,681
Lot Size 7,509 Sqft
Acres 0.1724
Lot Dimensions Irregular
Property Sub-Type Single Family Residence
Property Description
Welcome to your dream home in Grapevine—where comfort, elegance, and everyday living come together beautifully.
Nestled within the highly sought-after and top-rated Grapevine-Colleyville Independent School District, this stunning 4-bedroom, 3-bath home offers the perfect blend of space, function, and luxury. From the moment you step inside, you'll feel the warmth of a truly inviting home designed for both relaxation and entertaining.
The heart of the home features a spacious living area complete with a cozy gas fireplace and surround sound wiring—perfect for movie nights or hosting guests. The chef's kitchen is nothing short of impressive, boasting a Sub-Zero pull-out refrigerator and freezer built into the island, double ovens, a gas cooktop, wine fridge, and ice maker—everything you need to entertain in style.
The primary suite is a true retreat, offering peaceful views of the backyard oasis, its own gas fireplace, and the perfect space to unwind after a long day. With a dedicated office and a versatile flex room, you'll have all the space you need to work from home, create, or customize to fit your lifestyle.
Upstairs, you'll find all secondary bedrooms along with a media room designed for entertainment and family gatherings.
Step outside to your private backyard paradise—featuring a recently renovated heated pool and spa with all-new equipment, an outdoor kitchen, covered patio, and an 8-foot privacy fence. Whether you're hosting summer get-togethers or enjoying a quiet evening, this space is truly something special.
Additional highlights include two AC units, two water heaters, an oversized garage, and a Tesla charging station already in place.
This home isn't just a place to live—it's a place to love.
Location
State TX
County Tarrant
Direction Use GPS and Follow Instructions
Rooms
Dining Room 1
Interior
Interior Features Built-in Wine Cooler, Decorative Lighting, Double Vanity, Granite Counters, High Speed Internet Available, Open Floorplan, Pantry, Sound System Wiring, Vaulted Ceiling(s), Walk-In Closet(s)
Heating Central, Fireplace(s), Natural Gas, Zoned
Cooling Ceiling Fan(s), Central Air, Electric, Zoned
Flooring Carpet, Ceramic Tile, Concrete, Wood
Fireplaces Number 2
Fireplaces Type Gas Logs, Gas Starter, Living Room, Primary Bedroom
Equipment Home Theater
Appliance Built-in Refrigerator, Dishwasher, Disposal, Electric Cooktop, Gas Cooktop, Gas Water Heater, Ice Maker, Microwave, Double Oven, Vented Exhaust Fan
Heat Source Central, Fireplace(s), Natural Gas, Zoned
Laundry Gas Dryer Hookup, Full Size W/D Area, Washer Hookup
Exterior
Exterior Feature Attached Grill, Awning(s), Built-in Barbecue, Covered Patio/Porch, Rain Gutters, Outdoor Kitchen
Garage Spaces 2.0
Carport Spaces 2
Fence Wood
Pool Gunite, Heated, In Ground, Pool Cover, Pool/Spa Combo, Separate Spa/Hot Tub
Utilities Available Asphalt, City Sewer, City Water, Curbs, Sidewalk
Roof Type Composition
Total Parking Spaces 2
Garage Yes
Private Pool 1
Building
Story Two
Foundation Slab
Level or Stories Two
Structure Type Brick
Schools
Elementary Schools Grapevine
Middle Schools Heritage
High Schools Colleyville Heritage
School District Grapevine-Colleyville Isd
Others
Acceptable Financing Cash, Conventional, FHA, VA Loan, Other
Listing Terms Cash, Conventional, FHA, VA Loan, Other
Financing Conventional
Read Less
Want to know what your home might be worth? Contact us for a FREE valuation!

Our team is ready to help you sell your home for the highest possible price ASAP

©2026 North Texas Real Estate Information Systems.
Bought with John Schepps • Keller Williams Realty
Nearby Locations